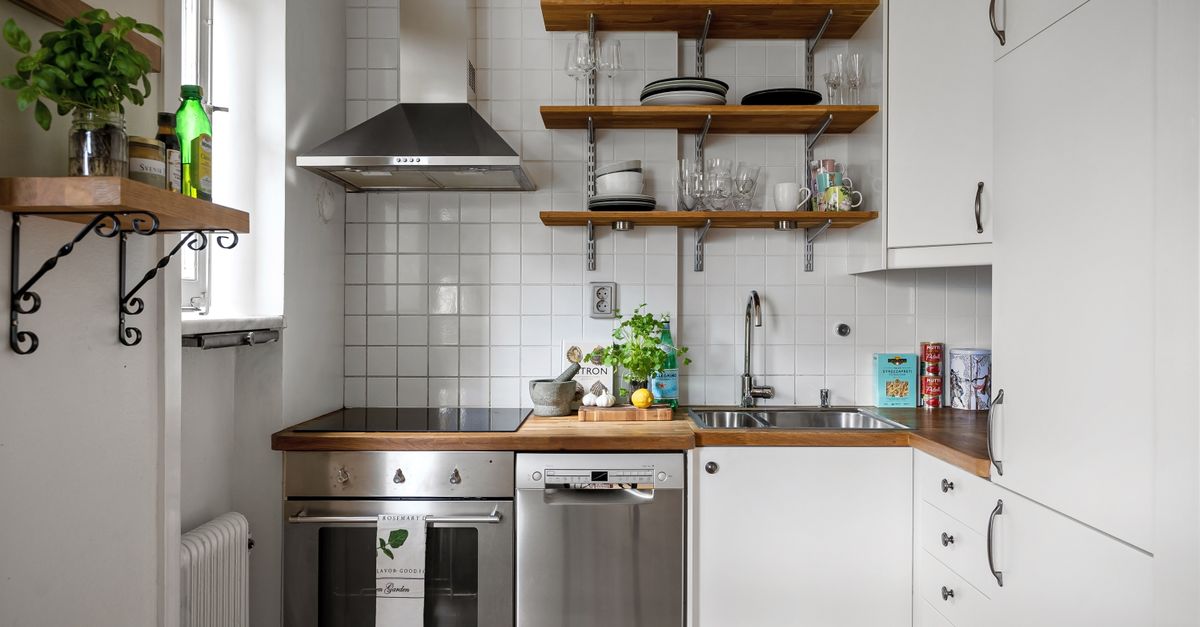
Galley run clearance
Mark the wall channel line, then check the deepest shelf still leaves shoulder room for staff carrying trays. Cantilever brackets free the floor underneath, which matters when a trolley has to pass.
Most founders start with a photo of an empty room and a rough pencil sketch on the back of a delivery note. That is enough. Mark the wall run, ceiling height, door swing and anything in the way, and the bay plan comes back with upright lengths, shelf counts and a cut list you can hand to whoever is drilling.
Single bays suit a small kitchen or bakery that is fitting out one wall. Fit-out crews ordering across several rooms can ask for trade pricing on the same request. If you are still deciding between stainless steel and epoxy coated shelves, say so on the sketch and the plan will note both options for the wet and dry zones.
Prefer to read the range first? Browse the shelving components and finishes before you measure.
A photo of the corner is worth more than a tidy drawing. Send both if you have them.
Founders usually arrive with a photo, a rough sketch and a walkway that is narrower than they hoped. These are the four things we look at first, and the details worth capturing before a single upright is cut.
Mark the wall channel line, then check the deepest shelf still leaves shoulder room for staff carrying trays. Cantilever brackets free the floor underneath, which matters when a trolley has to pass.

Stainless near the pass and wet prep, epoxy in the ambient dry store. Chipped coating on a wet floor is where rust begins, so the split is decided by humidity and how often shelves get hosed down.

Upright length is checked against ceiling height minus clearance for pipework and lighting. Corner gussets and wall channels appear as separate line items, not as assumptions on site.

Shelves sit clear of the floor on feet or castors so water drains and cleaning reaches underneath. On insulated panels, the fixing type changes; on uneven concrete, braked castors decide whether a loaded bay stays put.
Every bay is load-rated, and the rating assumes weight spread evenly across the shelf. A stack of tinned goods in one corner behaves differently, so note where the heavy items actually live. Send a photo and a rough sketch with ceiling height, pipework and door swing, and the bay plan comes back with a cut list and assembly notes.
Nothing here is a promise about speed or outcome. It is simply the order of operations we follow so a bay plan matches the room you are standing in.
Most founders come to us with a space that is already half-built: a galley run with a fixed door swing, a dry store with a low ceiling beam, or a cold room where the panel thickness rules out ordinary wall plugs. We start from your photo and rough sketch rather than a catalogue page, because the same 2 m bay behaves differently in a narrow walkway than against a back wall. From there we check upright length against ceiling height, shelf spacing against what you actually stack, and fixing type against the surface behind the channel. Every bay we quote is load-rated, and the rating is stated per bay, not per shelf, so you can see what the figure covers.
Each bay plan lists uprights, shelf counts, bracket positions and the finish you chose. If a detail is still open, it stays open on the drawing instead of being guessed at on site.
Ceiling height, pipework, door swing and floor level are the four details that most often force a revision. We confirm them against your sketch before the cut list is finalised.
The rating assumes weight spread across the shelf. Concentrated stacks behave differently, so where a bay will carry dense goods we note it and adjust the support rather than leave it to chance.
Stainless near the pass and wet areas, epoxy coating in ambient dry stores. If you are unsure, say so on the request and we will talk through humidity and cleaning routine before locking a material.
The cut list ships with notes on bracket spacing, wall channel fixing and castor placement, so whoever installs the bay is working from the same document we quoted from.
Small kitchens can order a single bay; fit-out crews can work on trade pricing across a larger run. The process is the same either way, and the drawing is yours to keep.
If a detail is missing, we ask for it rather than fill the gap. That keeps the cut list honest and saves a second trip to site. Questions about a specific run can go to info@aislemasternz.com or by phone on +27 62 301 7340.
We use a small amount of browser storage to remember how you respond to this notice, so it does not appear on every visit. No tracking scripts run until you make a choice. You can read the details in our privacy policy.