Who We Are

A Johannesburg supplier of modular shelving for commercial kitchens, bakeries, butchers and dry stores.

AisleMaster NZ works from measurements, not from a showroom walk-through. Send a photo of the space and a rough sketch with the bay run marked, and the team turns it into a cut list with assembly notes: upright lengths, shelf counts, bracket positions and the fixings that suit the wall behind the bay.

The catalogue is built around the parts that decide whether a run actually fits: wire uprights, cantilever brackets, castor kits, wall channels and corner gussets. Bays are sized for tight galley runs and cold rooms, and every bay is load-rated, so a narrow walkway or a chilled store does not get treated as an afterthought.

We supply fit-out crews on trade pricing and take single-bay orders from small kitchens that just need one run sorted properly. Same parts, same spec sheets, whether the order is one bay or a full dry store.
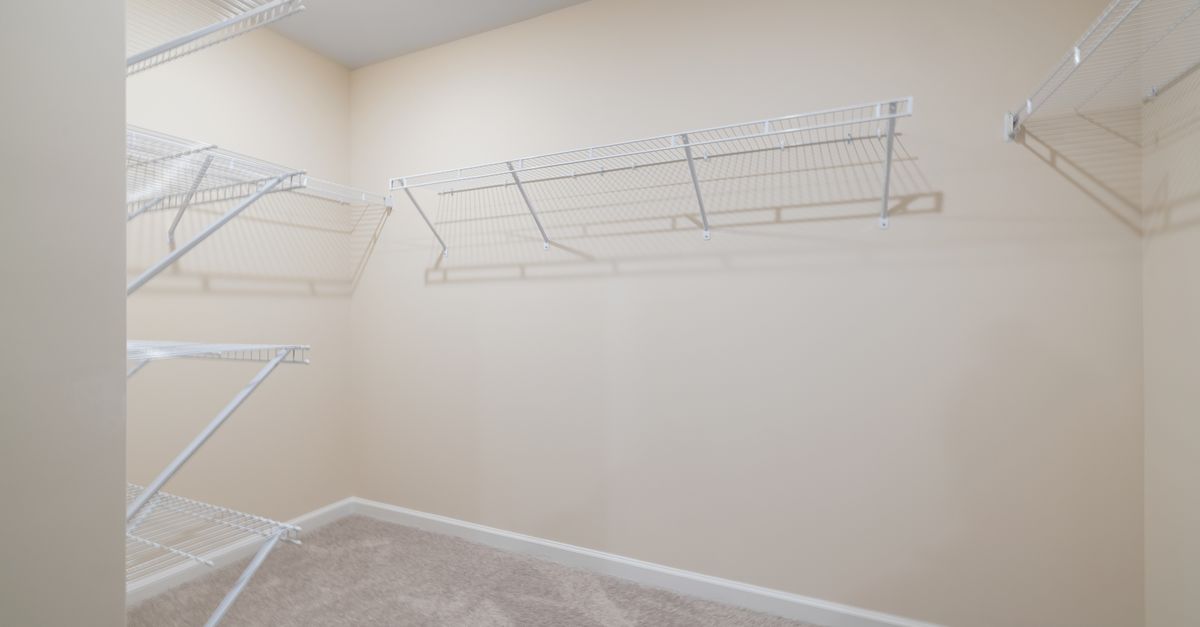
AisleMaster NZ: who we are

Where we are

Katherine Street 1, Sandton City Office Towers, Sandton, Johannesburg, 2196, South Africa

+27 62 301 7340

info@aislemasternz.com

Measurement first

Ceiling height, pipework, door swing and clear walkway get checked before a bay is specified. Those four details cause most first revisions.

Finish matched to the room

Stainless where steam and washing are constant, epoxy coated in ambient dry stores. Mixed fit-outs are normal and keep the same upright gauge.

Trade and single bays

Fit-out crews order on trade pricing. Small kitchens order one bay. Both get the same cut list and assembly notes.

Why fit-out crews and small kitchens come back to AisleMaster NZ

Most shelving suppliers want a showroom visit before they will talk numbers. We work the other way round: a photo of the wall, a rough sketch with a tape measure across it, and a note on what the room is used for. That is usually enough to put a bay plan together.

Measurement first, catalogue second

Ceiling height, pipework runs, door swing and the depth of the walkway decide the bay before any part number does. We read the sketch against those constraints, then pick uprights and shelf depths that actually clear the space.

Every bay is load-rated

The rating on a bay assumes weight spread across the shelf, and kitchens rarely load that way. Upright gauge, wire thickness and bracket count all feed into the figure, so we flag where a mid-level support makes more sense than a longer span.

A cut list, not a vague quote

What comes back is a cut list with assembly notes: upright lengths, shelf counts per bay, bracket positions and the fixing type for the wall you have. Corner gussets and wall channels appear as their own line items rather than assumptions.

Stainless or epoxy, chosen by zone

Stainless steel suits the wet end near the pass, where shelves get washed and hit with steam. Epoxy coating holds up in ambient dry stores and costs less per bay. A mixed fit-out is common, kept on the same upright gauge so bays extend later.

Built for tight runs and cold rooms

Cantilever brackets on a wall channel free the floor under the shelf, which matters when a trolley has to pass. In cold rooms, shelves sit clear of the floor so condensation drains and cleaning reaches underneath, and fixings suit the insulated panel.

Trade pricing, single bays too

Fit-out crews ordering across a full site get trade pricing. A small kitchen replacing one tired rack can order a single bay on the same catalogue. Both routes start the same way, with measurements and a sketch.

The catalogue covers wire uprights, cantilever brackets, castor kits, wall channels and corner gussets, sized for narrow galley runs and chilled storage alike. If you want the detail behind those parts before you measure, the offerings page sets out the ranges, and the approach page walks through how a sketch becomes a bay plan.

Who we work with

AisleMaster NZ is a Johannesburg-based supplier, and most of the people who order from us are already on site with a tape measure in hand.

We do not run a showroom tour. The work starts with a photo of the room, a rough sketch and the measurements you can actually take: wall to wall, ceiling height, pipework, door swing. From there the catalogue does the rest.

Fit-out crews

Shopfitters and catering installers who need uprights, wall channels and corner gussets to line up with a drawing. Trade pricing applies, and the cut list travels with the order so the bay plan matches what gets bolted to the wall.

Small kitchens

Cafes, bakeries and butcheries ordering a single bay. One run against a back wall, a castor kit so it can be pulled out for cleaning, and no minimum order to clear first.

Dry stores and cold rooms

Ambient rooms where epoxy-coated shelving holds up fine, and chilled rooms where condensation decides the finish. Same upright gauge either way, so a bay can be extended later without a mismatch.

How we quote

Send the sketch and the numbers. You get a bay plan back with upright lengths, shelf counts and bracket positions, plus assembly notes for whoever is drilling.

How a Bay Plan Comes Together

There is no showroom visit in this process. The work starts with what you can photograph and measure, and it moves forward in a fixed order.

  1. Step 1

    Photo and rough sketch

    You send a picture of the room and a hand-drawn outline. Ceiling height, pipework, door swing and any obstacle get marked on it. Nothing needs to be to scale at this point.

  2. Step 2

    Material and load check

    Stainless steel or epoxy coating gets chosen against the zone: wet prep areas, ambient dry store, chilled room. Bay load ratings are matched to what actually sits on the shelf.

  3. Step 3

    Bay plan and cut list

    Uprights, shelf counts, bracket positions, wall channels and corner gussets are laid out as separate line items, with assembly notes attached to the drawing.

  4. Step 4

    Order at your scale

    Fit-out crews order on trade pricing across a full run. A small kitchen can take a single bay. Both routes use the same catalogue parts, so a run can be extended later.

Where the work happens

AisleMaster NZ is based in Johannesburg, South Africa, at Katherine Street 1, Sandton City Office Towers, Sandton, Johannesburg, 2196. The catalogue is built for commercial kitchens, bakeries, butchers and dry stores, and it is sized around tight galley runs and cold rooms rather than open warehouse floors. If you want to talk through a measurement before sending it, call +27 62 301 7340 or email info@aislemasternz.com